


The Easiest Way to Order 45 Min. Fire Rated Wood Doors
- Contractor Pricing & Project Based Discounts
- Quick Quotes & Fast Lead Times
- In Stock & Custom Doors and Frames
- Expert Support & Jobsite Delivery
Free Nationwide Shipping
Nearly all orders ship free
Contractor Pricing & Project Discounts
Low prices on commercial door products
One on One Dedicated Support
Work with your commercial door specialist
45 Min. Fire Rated Wood Doors
Shop in stock and custom 45 min fire rated wood doors
Commercial Doors
Fire Rated Doors
Commercial Steel Doors
Commercial Wood Doors
Hollow Metal Doors
Fire Rated Metal Doors
Fire Rated Wood Doors
Door Frames
Architectural Glass
Door Hardware
Primed Hardboard Commercial Wood Door, 45min. Fire Rated Mineral Core, Paint Grade
- Interior Use
- Add Lites and Louvers
- Single or Double Door (Pairs)
- In Stock & Custom Options

Raw Hardboard Commercial Wood Door, 45min. Fire Rated Mineral Core, Paint Grade
- Interior Use
- Add Lites and Louvers
- Single or Double Door (Pairs)
- In Stock & Custom Options

Rotary Natural Birch Architectural Wood Door, 45min. Fire Rated Mineral Core, Stain Grade or Prefinished
- Interior Use
- Add Lites and Louvers
- Single or Double Door (Pairs)
- In Stock & Custom Options

Rotary White Birch Commercial Wood Door, 45min. Fire Rated Mineral Core, Stain Grade or Prefinished
- Interior Use
- Add Lites and Louvers
- Single or Double Door (Pairs)
- In Stock & Custom Options

Plain Sliced Red Oak Commercial Wood Door, 45min. Fire Rated Mineral Core, Stain Grade or Prefinished
- Interior Use
- Add Lites and Louvers
- Single or Double Door (Pairs)
- In Stock & Custom Options

Plain Sliced White Oak Commercial Wood Door, 45min. Fire Rated Mineral Core, Stain Grade or Prefinished
- Interior Use
- Add Lites and Louvers
- Single or Double Door (Pairs)
- In Stock & Custom Options

Rift Cut White Oak Commercial Wood Door, 45min. Fire Rated Mineral Core, Stain Grade or Prefinished
- Interior Use
- Add Lites and Louvers
- Single or Double Door (Pairs)
- In Stock & Custom Options

Plain Sliced White Maple Commercial Wood Door, 45min. Fire Rated Mineral Core, Stain Grade or Prefinished
- Interior Use
- Add Lites and Louvers
- Single or Double Door (Pairs)
- In Stock & Custom Options

Plain Sliced Cherry Commercial Wood Door, 45min. Fire Rated Mineral Core, Stain Grade or Prefinished
- Interior Use
- Add Lites and Louvers
- Single or Double Door (Pairs)
- In Stock & Custom Options

Plain Sliced Mahogany Commercial Wood Door, 45min. Fire Rated Mineral Core, Stain Grade or Prefinished
- Interior Use
- Add Lites and Louvers
- Single or Double Door (Pairs)
- In Stock & Custom Options

Plain Sliced Walnut Commercial Wood Door, 45min. Fire Rated Mineral Core, Stain Grade or Prefinished
- Interior Use
- Add Lites and Louvers
- Single or Double Door (Pairs)
- In Stock & Custom Options

Primed MDO Commercial Wood Door, 45min. Fire Rated Mineral Core, Paint Grade
- Interior Use
- Add Lites and Louvers
- Single or Double Door (Pairs)
- In Stock & Custom Options
Product Selection Guides
Learn more about 45 Min. Fire Rated Wood Doors
Elevations

F – Flush Door

V – Vision Lite Door
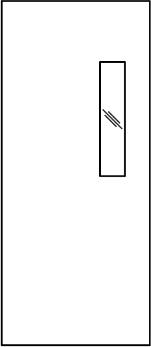
N – Narrow Lite Glass Door

G – Half Glass Door
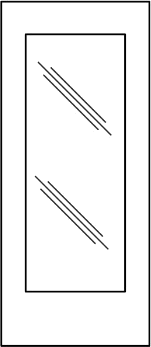
FG – Full Glass Door
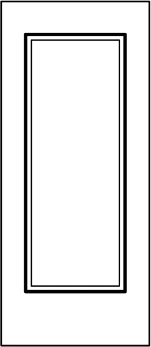
SM1 – Surface Molding 1
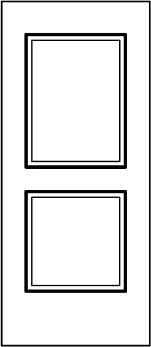
SM2 – Surface Molding 2
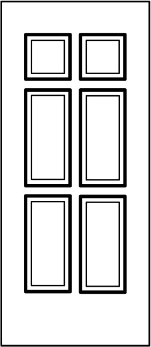
SM6 – Surface Molding 6

L – Louver Door Top or Bottom
Surface Material
Commercial Wood Door Surface Materials
Hardboard – A smooth, durable wood-fiber face material commonly used on 45 min. fire rated wood doors that will receive a field-applied painted finish.
Primed Hardboard – A hardboard face supplied with a factory-applied primer, providing a uniform surface ready for field-applied finish paint.
Birch – A natural stain grade or prefinished wood door with a fine, generally uniform grain and light coloration that provides a clean architectural appearance.
Oak – A natural stain grade or prefinished wood door distinguished by its prominent grain pattern and traditional appearance, available in species such as red and white oak.
Maple – A stain grade or prefinished natural wood door with a light color and fine, subtle grain that creates a clean, contemporary appearance.
Cherry – A stain grade or prefinished natural wood veneer door known for its warm reddish-brown tones and smooth, refined grain that typically darkens with age and light exposure.
Walnut – A premium stain grade or prefinished wood door featuring rich brown coloration and distinctive grain patterns for an upscale architectural appearance.
Mahogany – A natural stain grade or prefinished wood door characterized by warm reddish-brown coloration and generally straight, attractive grain for a classic architectural appearance.
MDO – Medium-density overlay is a smooth, resin-impregnated surface designed to provide a stable, uniform substrate for high-quality painted finishes.
High-Pressure Decorative Laminate – Often referred to as “plastic laminate” HDPL is a durable decorative surface that is available in solid colors, patterns, and wood-grain designs.
Wood Veneer Grades
Grade A: A high-quality architectural veneer grade that provides an attractive, consistent appearance while allowing limited natural characteristics and manufacturing tolerances..
Grade AA: A premium architectural veneer grade with more restrictive appearance requirements than Grade A, providing superior consistency in color and grain.
Stain Grade & Prefinished Wood Door Veneer Cuts
Plain Sliced: The most common veneer cut, producing a familiar cathedral grain pattern with natural variation that works well for a wide range of 45 min. fire rated wood doors. Commonly specified with red oak, white oak, cherry and maple doors.
Quarter Sliced: The wood veneer is sliced perpendicular to the growth rings, producing a relatively straight, consistent grain pattern with a clean architectural appearance. Commonly specified with mahogany and walnut doors.
Rift Cut: The veneer is cut at an angle to the growth rings to produce a tight straight grain pattern with minimal flake. Commonly specified with oak doors.
Rotary Cut: The wood veneer peeled continuously from a rotating log, creating broad, varied grain patterns while maximizing veneer yield for an economical natural wood surface. Commonly specified with natural birch or white birch doors.
Stain Grade & Prefinished Wood Door Veneer Matching
Book Match: Alternating veneer leaves are opened like the pages of a book, creating adjacent grain patterns that mirror one another across the door face.
Slip Match: Consecutive veneer leaves are laid side by side in the same orientation, producing a repeating grain pattern with a more uniform appearance.
Random Match: Veneer leaves are assembled without intentionally matching the grain from one leaf to the next, creating a varied, natural appearance across the door face.
Running Match: Consecutive veneer leaves of equal width are applied across the door face, with the outer leaves trimmed as needed to fit the door width.
Balance Match: Veneer leaves are sized to equal widths so the door face has a symmetrical, balanced arrangement from one edge to the other.
Center Balance Match: An even number of equal-width veneer leaves are arranged symmetrically around the centerline of the door for a highly uniform architectural appearance.
Pair Match: Veneer is selected and arranged so adjacent doors in a pair have a coordinated grain pattern and appearance, creating visual continuity across the opening.
Core Types
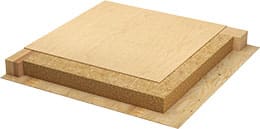
PC Core
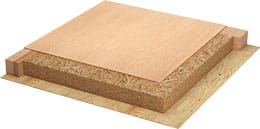
SCL Core
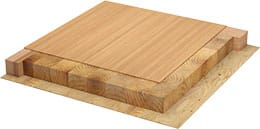
Stave Lumber Core
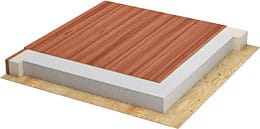
Mineral Core
Additional Core Types:
Lead-Lined Core: A specialty commercial wood door construction incorporating lead sheeting within the door to provide radiation shielding.
STC: A specially engineered sound-control core that reduces noise transmission through the door.
Size Chart
| 6'8" Height | ||
|---|---|---|
| Door Call Size | Nominal Width | Nominal Height |
| 2068 | 2'0" (24 inch) | 6'8" (80 inch) |
| 2468 | 2'4" (28 inch) | 6'8" (80 inch) |
| 2668 | 2'6" (30 inch) | 6'8" (80 inch) |
| 2868 | 2'8" (32 inch) | 6'8" (80 inch) |
| 21068 | 2'10" (34 inch) | 6'8" (80 inch) |
| MOST POPULAR3068 | 3'0" (36 inch) | 6'8" (80 inch) |
| 3468 | 3'4" (40 inch) | 6'8" (80 inch) |
| 3668 | 3'6" (42 inch) | 6'8" (80 inch) |
| 3868 | 3'8" (44 inch) | 6'8" (80 inch) |
| 4068 | 4'0" (48 inch) | 6'8" (80 inch) |
| 7'0" Height | ||
|---|---|---|
| Door Call Size | Nominal Width | Nominal Height |
| 2070 | 2'0" (24 inch) | 7'0" (84 inch) |
| 2470 | 2'4" (28 inch) | 7'0" (84 inch) |
| 2670 | 2'6" (30 inch) | 7'0" (84 inch) |
| 2870 | 2'8" (32 inch) | 7'0" (84 inch) |
| 21070 | 2'10" (34 inch) | 7'0" (84 inch) |
| MOST POPULAR3070 | 3'0" (36 inch) | 7'0" (84 inch) |
| 3470 | 3'4" (40 inch) | 7'0" (84 inch) |
| 3670 | 3'6" (42 inch) | 7'0" (84 inch) |
| 3870 | 3'8" (44 inch) | 7'0" (84 inch) |
| 4070 | 4'0" (48 inch) | 7'0" (84 inch) |
| 8'0" Height | ||
|---|---|---|
| Door Call Size | Nominal Width | Nominal Height |
| 2080 | 2'0" (24 inch) | 8'0" (96 inch) |
| 2480 | 2'4" (28 inch) | 8'0" (96 inch) |
| 2680 | 2'6" (30 inch) | 8'0" (96 inch) |
| 2880 | 2'8" (32 inch) | 8'0" (96 inch) |
| 21080 | 2'10" (34 inch) | 8'0" (96 inch) |
| MOST POPULAR3080 | 3'0" (36 inch) | 8'0" (96 inch) |
| 3480 | 3'4" (40 inch) | 8'0" (96 inch) |
| 3680 | 3'6" (42 inch) | 8'0" (96 inch) |
| 3880 | 3'8" (44 inch) | 8'0" (96 inch) |
| 4080 | 4'0" (48 inch) | 8'0" (96 inch) |
Lock Prep
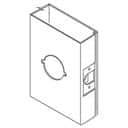
161 Lock Prep / Deadbolt Prep
Bored @ 2-3/4″ Backset (ANSI / SDI A115.2)
Measuring Instructions

Your Quote is Minutes Away
Get Your Commercial Door and Hardware Quote Now
Real Customers, Real Reviews
Trusted by developers, contractors and organizations throughout the US

4.8 / 5 
350+ Google Reviews
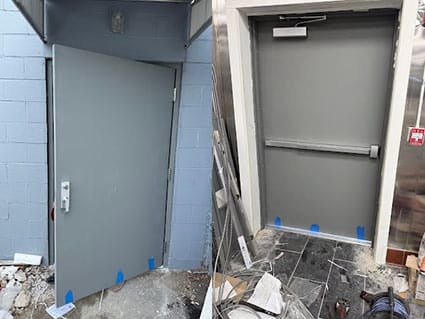
Thank you Surge.This salesman doing great job. To be honest, this is my first time placing an order for fire doors. When I was placing the order, I was afraid of getting the size wrong or missing some parts. The salesman was very patient in assisting me with placing my order and demonstrated an impressive depth of product knowledge. Whenever I attempted to describe the specific parts I needed,he immediately understood my requirements. The process was highly efficient, and the order was completed in short time. To prevent any errors, he took the extra step of confirming the details with me multiple times – a level of attentiveness I truly appreciated. The turnaround time between placing the order and receiving the goods was also remarkably fast. Consequently, the installation of the door by my construction team went smoothly.it’s good value for money. I would be happy to introduce them to others.Thanks Again.
WA
Wu ATTa0
Business Owner
Tenant Improvement
Alex at USA Fire Door, LLC was very pleasant to speak to and answered all of my questions. He was very helpful and knowledgeable. Thank You Alex I will recommend USA Fire door to all of my contractor friends.
MC
Mark Carver
General Contractor
Freight & Logistics
Working with USA Fire Door was easy. After a few questions and clarifications, 2 weeks later the door arrived. We installed the door and the fit was perfect. Thank you Jason for all your help, follow up and attention to detail.
ME
Mike Esser
General Contractor
Interior Office
Excellent company to work with. Justin M. really helped me through the process from start to finish. I have worked with USA Fire Door in the past, and was not surprised. First class and do exactly what they say.
KR
Ken Radford
General Contractor
Manufacturing
Ordered from them this month, the sales team is super helpful and responsive! Been having questions with the door handing, parts, Alex Moran – is my go to guy now, answered every questions, and being super patient and helping me map out the design and door size.
Will continue do business with them, loved the experience
JZ
Jacques Zhang
Sales Manager
Hospitality Project
I recently bought four emergency exit doors, and I’ve got to say, I’m really impressed. Not just with the doors themselves, which are top-notch, but also with the customer service. My sales rep, Jason, was a standout —super knowledgeable and efficient. I’m genuinely happy with how everything turned out and I’m definitely looking to them first for any door needs in the future.
KL
Kevin Leroux
Sales Manager
Tenant Improvement
USA Fire Door made it very easy to quote out and order for my customer. User friendly and great customer service, they are prompt in responses which is a top priority for us! Personally I worked with Jason Auclair and had a 5 star experience.
ML
Mary Loera
Sales Manager
Industrial Facility
Alex was incredibly calm, helpful and knowledgeable when it came to helping me make sure I was ordering exactly what I needed for a project. I would recommend him and USA fire doors to anyone who needs assistance getting commercial doors! We will definitely be using them for future project.
AL
Ashley Laprade
Sales Manager
Mixed Use
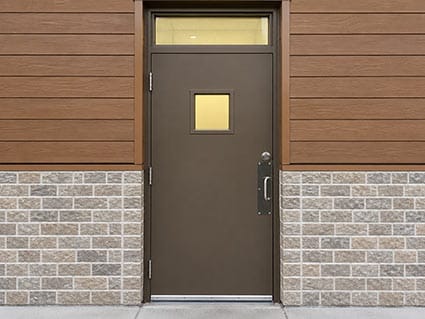
Alex was the man of the hour! I bought a fire door recently with a small window lite. I needed a replacement fast. I showed up to the lobby, within minutes a replacement glass was shown in front of me. Quick and easy!
Will be returning for future projects.
JQ
Joel Quintero
General Contractor
Mixed Use
Alex at USA Fire Door was absolutely amazing! His attention to detail, willingness to work through our issues, and overall customer service was first class all the way!!! I would highly recommend USA Fire door and even more so Alex!
Outstanding! Five Stars!!!!!
JC
Josh Chernock
Sales
Commercial Warehouse
Frequently Asked Questions
Why choose USA Fire Door for 45 Min. Fire Rated Wood Doors?
USA Fire Door makes it easy to order the right 45 min. fire rated wood doors for your project. Send us whatever information you have, whether that’s plans and specifications, measurements, photos, an existing door schedule or simply a description of what you’re trying to accomplish. Our solutions specialists will evaluate your requirements and guide you toward products that meet your needs for performance, function, price and lead time.
Don’t know exactly what you need? You don’t have to figure it out on your own. We can identify the information needed to move your project forward and walk you through the steps to collect it. That may include field measurements, product selection, hardware coordination or installation questions. Our team can stay involved as those details are worked out.
45 min. fire rated wood doors can be configured for many commercial and institutional interiors. We can help you work through the required fire rating, door construction, veneer or surface, frame, hardware and other details that apply to the opening. We focus on the requirements that matter to the project so you can avoid unnecessary options without overlooking important ones.
USA Fire Door can supply 45 min. fire rated wood doors individually or coordinate them with frames and commercial door hardware when the project requires a complete opening. Whether you have a well-developed specification or only a few details from the field, our goal is to remove the guesswork and guide the project to the finish line.
How do I get a quote?
We provide advanced level support right from the beginning. You will be connected with a dedicated solutions specialist who will assist you through all phases of your order process.
3 Ways To Get Started
1. Call +1 (844) 321-3667 to get started ASAP
2. Share project details and request a quote online
3. Have a dedicated solutions specialist contact you directly. Send us a message
Where are 45 min. fire rated wood doors typically used?
45 min. fire rated wood doors are used where the building design calls for a 45-minute fire-protection-rated door assembly and the selected door construction is listed for that application. Typical locations can include corridors, stair enclosures, shafts, mechanical rooms, tenant separations, and other rated barriers, but the exact requirement comes from the wall or barrier rating and the adopted code. The door rating should be confirmed from the project documents rather than selected solely from the room name.
What wall rating is commonly associated with a 45-minute door?
A 45-minute door is commonly paired with certain rated wall or barrier conditions, but the relationship is not a simple one-size-fits-all rule. Opening protectives are assigned ratings based on the type and rating of the wall assembly and the applicable code table. Existing conditions, corridor provisions, shafts, fire barriers, smoke barriers, and local amendments can change the requirement. For ordering, use the rating shown on the door schedule or confirm it with the design professional or authority having jurisdiction.
Do 45 min. fire rated wood doors need a labeled frame and fire-rated hardware?
A fire-rated opening is evaluated as an assembly, not as a door leaf by itself. The frame must be appropriate for the required rating, and hardware used on the opening must be listed or otherwise permitted for the application. Depending on the opening, that may include listed hinges, latching hardware, closers, exit devices, coordinators, gasketing, and other components. The exact requirements vary with the rating, door configuration, occupancy, and listing, so the safest approach is to coordinate the complete opening before ordering.
Can 45 min. fire rated wood doors have glass?
Yes, many 45 min. fire rated wood doors can include listed fire-protection or fire-resistance-rated glazing, but the allowable glass type, exposed area, lite dimensions, and location depend on the door rating and the applicable listings. A standard tempered-glass lite used in a non-rated door cannot simply be substituted into a fire-rated opening. When glass is required, specify the desired vision-lite size and rating early so the door, glazing frame, glass, and label can be supplied as a compatible configuration.
Can 45 min. fire rated wood doors have louvers?
Some 45 min. fire rated wood doors can be supplied with listed fusible-link louvers, but fire-rated louver applications are restricted. The allowable rating, louver size, location, door type, and interaction with glass or exit hardware are controlled by the product listings and code requirements. Certain fire-door configurations do not permit louvers at all. If ventilation is required through a rated opening, identify that requirement before the door is ordered so the proposed louver can be checked against the complete assembly.
Can 45 min. fire rated wood doors be used in pairs?
Yes, many 45 min. fire rated wood doors are available as pairs, but paired fire doors require more coordination than two single leaves placed side by side. Meeting-stile construction, astragals, coordinators, flush bolts, exit devices, latching, closers, and any required gasketing must match the listed configuration. Some hardware arrangements are not available at every rating or door size. For pairs, submit the full opening width, handing or active leaf, hardware set, and required rating with the quote request.
Can I replace only the door leaf in a 45-minute fire-rated opening?
Sometimes, but the replacement leaf has to be compatible with the existing frame, hardware, rating, and opening configuration. Record the labels on the existing door and frame, the exact leaf dimensions, hinge and lock locations, handing, undercut, and hardware before ordering. A new labeled door does not automatically make an older opening compliant if the frame, hardware, field modifications, or installation conditions do not meet the requirements of the assembly. Replacement work should be evaluated as an opening, not just a slab.
What hardware can be used on 45 min. fire rated wood doors?
The hardware depends on the opening function and listing, but fire-rated doors commonly use listed hinges or pivots, positive-latching locksets or exit devices, and self-closing or automatic-closing hardware where required. Pairs can add coordinators, flush bolts, or specific exit-device arrangements. Electrified hardware, continuous hinges, concealed closers, and access-control components may also be possible when the door and frame are properly prepared. Hardware should be selected before fabrication so reinforcements, machining, and labels remain coordinated.
Are custom sizes available for 45 min. fire rated wood doors?
Yes, custom sizes are available for many 45 min. fire rated wood doors, but maximum width, height, pair dimensions, lite sizes, hardware preparations, and construction vary by manufacturer and rating. A door that is available in a large non-rated size may have a smaller maximum size once a fire label is required. For oversized or unusual openings, confirm the dimensions, frame, rating, hardware, and glazing requirements before finalizing the design or ordering replacement material.
What affects the price of 45 min. fire rated wood doors?
The cost of 45 min. fire rated wood doors depends on the door material, rating, size, frame, hardware, glazing or louver requirements, pair configuration, machining, finish, and freight. Higher ratings or specialty configurations can narrow the available constructions and increase cost, but the rating alone is not the whole price. For a useful quote, provide the required rating together with the opening dimensions, frame or wall information, hardware set, and any glass, louver, or access-control requirements so the complete assembly can be priced on the same basis.
