


The Easiest Way to Order Metal Louver Doors
- Contractor Pricing & Project Based Discounts
- Quick Quotes & Fast Lead Times
- In Stock & Custom Doors and Frames
- Expert Support & Jobsite Delivery
Free Nationwide Shipping
Nearly all orders ship free
Contractor Pricing & Project Discounts
Low prices on commercial door products
One on One Dedicated Support
Work with your commercial door specialist
Metal Louver Doors
Shop in stock and custom metal louver doors
Commercial Doors
Fire Rated Doors
Commercial Steel Doors
Commercial Wood Doors
Hollow Metal Doors
Fire Rated Metal Doors
Fire Rated Wood Doors
Door Frames
Architectural Glass
Door Hardware
18ga. Galvannealed Steel Commercial Door with 12” x 12” Bottom Louver
- Interior or Exterior Use
- Not Fire Rated
- Single or Double Door (Pairs)
- In Stock & Custom Options

18ga. Galvannealed Steel Commercial Door with 18” x 12” Bottom Louver
- Interior or Exterior Use
- Not Fire Rated
- Single or Double Door (Pairs)
- In Stock & Custom Options

18ga. Galvannealed Steel Commercial Door with 24” x 12” Bottom Louver
- Interior or Exterior Use
- Not Fire Rated
- Single or Double Door (Pairs)
- In Stock & Custom Options

18ga. Galvannealed Steel Commercial Door with 24” x 18” Bottom Louver
- Interior or Exterior Use
- Not Fire Rated
- Single or Double Door (Pairs)
- In Stock & Custom Options

18ga. Galvannealed Steel Commercial Door with 24” x 24” Bottom Louver
- Interior or Exterior Use
- Not Fire Rated
- Single or Double Door (Pairs)
- In Stock & Custom Options

18ga. Galvannealed Steel Commercial Door with Full Louver
- Interior or Exterior Use
- Not Fire Rated
- Single or Double Door (Pairs)
- In Stock & Custom Options

18ga. Galvannealed Steel Commercial Door with 12” x 12” Fire Rated Louver
- Interior or Exterior Use
- Fire Rated up to 90 Min.
- Fusible Link Louver
- In Stock & Custom Options

18ga. Galvannealed Steel Commercial Door with 18” x 12” Fire Rated Louver
- Interior or Exterior Use
- Fire Rated up to 90 Min.
- Fusible Link Louver
- In Stock & Custom Options

18ga. Galvannealed Steel Commercial Door with 24” x 12” Fire Rated Louver
- Interior or Exterior Use
- Fire Rated up to 90 Min.
- Fusible Link Louver
- In Stock & Custom Options

18ga. Galvannealed Steel Commercial Door with 24” x 24” Fire Rated Louver
- Interior or Exterior Use
- Fire Rated up to 90 Min.
- Fusible Link Louver
- In Stock & Custom Options

18ga. Galvannealed Steel Commercial Door with 24” x 12” Top Louver
- Interior or Exterior Use
- Not Fire Rated
- Single or Double Door (Pairs)
- In Stock & Custom Options
Product Selection Guides
Learn more about Metal Louver Doors
Elevations

F – Flush Door

V – Vision Lite Door
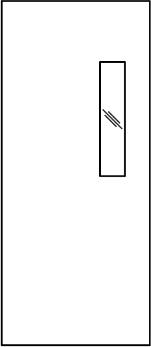
N – Narrow Lite Glass Door

G – Half Glass Door
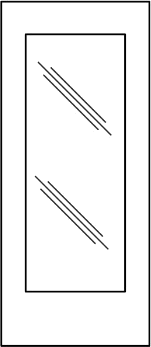
FG – Full Glass Door
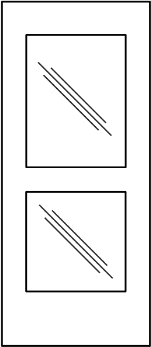
GG – Glass Above Glass 2-Lite Door
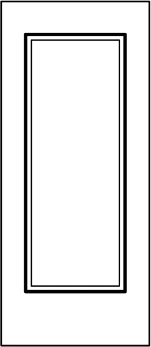
E1 – Embossed 1 Panel Door

E2 – Embossed 2 Panel Door
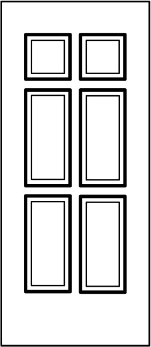
E6 – Embossed 6 Panel Door

L – Louver Door Top or Bottom
Looking for something different? We offer custom configurations for vision lite and louver cutouts. Contact our team today to request your quote.
Surface Material
SDI Hollow Metal Door Levels
SDI Level 1 – Standard Duty
Designed for light-duty commercial applications with relatively low traffic and minimal abuse. Level 1 doors are typically 20-gauge (0.032 in. minimum) steel and are commonly used for interior openings such as offices, closets, and similar low-use areas.
SDI Level 2 – Heavy Duty
Designed for typical commercial applications that experience moderate traffic and regular use. Level 2 doors are typically 18-gauge (0.042 in. minimum) steel and are commonly specified for offices, retail spaces, multifamily common areas, and general commercial buildings.
SDI Level 3 – Extra Heavy Duty
Designed for high-traffic openings and applications requiring greater durability and resistance to physical abuse. Level 3 doors are typically 16-gauge (0.053 in. minimum) steel and are frequently used in schools, hospitals, industrial facilities, public buildings, and other demanding environments.
SDI Level 4 – Maximum Duty
The most robust SDI construction level, intended for openings exposed to very high traffic, severe use, or abuse. Level 4 doors are typically 14-gauge (0.067 in. minimum) steel and are commonly used in detention, industrial, institutional, and other high-abuse applications.
Hollow Metal Door Materials
Cold-Rolled Steel (CRS)
Cold-rolled steel is smooth, uncoated sheet steel commonly used for interior metal louver doors and frames. It provides an excellent surface for painting but has less corrosion resistance than galvanized or galvannealed steel, making it best suited for dry, climate-controlled environments.
Galvanized Steel
Galvanized steel is coated with zinc to provide increased protection against rust and corrosion. It is well suited for exterior openings, humid environments, and other locations where moisture exposure is a concern. Its zinc-rich surface typically requires appropriate preparation before field painting.
Galvannealed Steel
Galvannealed steel receives a zinc coating that is heat-treated to create a zinc-iron alloy at the surface. It combines excellent corrosion resistance with a surface that is particularly well suited for painting, making it a popular choice for both interior and exterior commercial metal louver doors and frames.
Core Types
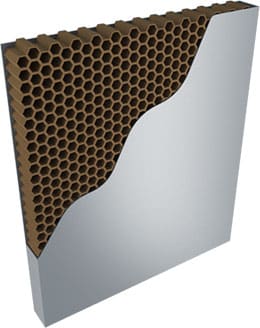
Honeycomb
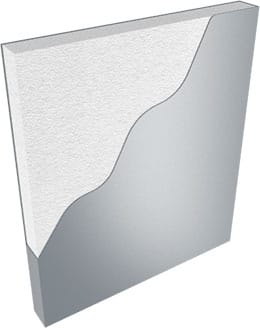
Polystyrene
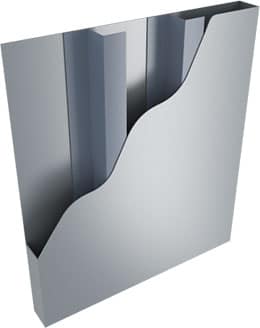
Steel Stiffened
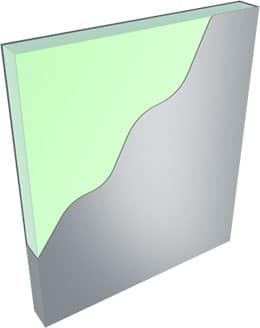
Polyurethane
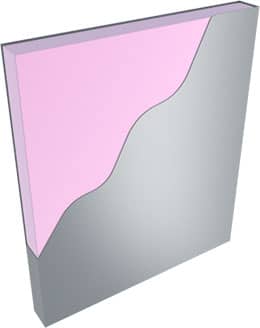
Temperature Rise
Additional Core Types:
Lead-Lined Core: A specialty hollow metal door construction incorporating lead sheeting within the door to provide radiation shielding.
Ballistic: A reinforced core designed to provide protection against bullets and ballistic threats.
STC: A specially engineered sound-control core that reduces noise transmission through the door.
Size Chart
| 6'8" Height | ||
|---|---|---|
| Door Call Size | Nominal Width | Nominal Height |
| 2068 | 2'0" (24 inch) | 6'8" (80 inch) |
| 2468 | 2'4" (28 inch) | 6'8" (80 inch) |
| 2668 | 2'6" (30 inch) | 6'8" (80 inch) |
| 2868 | 2'8" (32 inch) | 6'8" (80 inch) |
| 21068 | 2'10" (34 inch) | 6'8" (80 inch) |
| MOST POPULAR3068 | 3'0" (36 inch) | 6'8" (80 inch) |
| 3468 | 3'4" (40 inch) | 6'8" (80 inch) |
| 3668 | 3'6" (42 inch) | 6'8" (80 inch) |
| 3868 | 3'8" (44 inch) | 6'8" (80 inch) |
| 4068 | 4'0" (48 inch) | 6'8" (80 inch) |
| 7'0" Height | ||
|---|---|---|
| Door Call Size | Nominal Width | Nominal Height |
| 2070 | 2'0" (24 inch) | 7'0" (84 inch) |
| 2470 | 2'4" (28 inch) | 7'0" (84 inch) |
| 2670 | 2'6" (30 inch) | 7'0" (84 inch) |
| 2870 | 2'8" (32 inch) | 7'0" (84 inch) |
| 21070 | 2'10" (34 inch) | 7'0" (84 inch) |
| MOST POPULAR3070 | 3'0" (36 inch) | 7'0" (84 inch) |
| 3470 | 3'4" (40 inch) | 7'0" (84 inch) |
| 3670 | 3'6" (42 inch) | 7'0" (84 inch) |
| 3870 | 3'8" (44 inch) | 7'0" (84 inch) |
| 4070 | 4'0" (48 inch) | 7'0" (84 inch) |
| 8'0" Height | ||
|---|---|---|
| Door Call Size | Nominal Width | Nominal Height |
| 2080 | 2'0" (24 inch) | 8'0" (96 inch) |
| 2480 | 2'4" (28 inch) | 8'0" (96 inch) |
| 2680 | 2'6" (30 inch) | 8'0" (96 inch) |
| 2880 | 2'8" (32 inch) | 8'0" (96 inch) |
| 21080 | 2'10" (34 inch) | 8'0" (96 inch) |
| MOST POPULAR3080 | 3'0" (36 inch) | 8'0" (96 inch) |
| 3480 | 3'4" (40 inch) | 8'0" (96 inch) |
| 3680 | 3'6" (42 inch) | 8'0" (96 inch) |
| 3880 | 3'8" (44 inch) | 8'0" (96 inch) |
| 4080 | 4'0" (48 inch) | 8'0" (96 inch) |
Configurations

Single Door
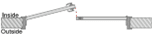
Double Door Active/Inactive
Secondary Door Can Open When Flush Bolts Are Disengaged
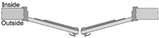
Double Exit Door
Both Doors Active w/ SVR Panic
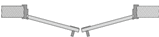
Double Door Push/Pull
Both Doors Active
(Cannot Be Fire Rated)
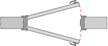
Communicating Door
For Adjoining Hotel Rooms
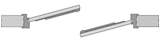
Double Egress Door
For Emergency Exit In Either Direction

Double Acting Door
Swings Both Directions (Cannot Be Fire Rated)
Lock Prep
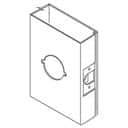
161 Lock Prep / Deadbolt Prep
Bored @ 2-3/4″ Backset (ANSI / SDI A115.2)
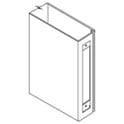
86 Edge Prep
Mortise Lock Edge Prep w/ Blank Face (ANSI / SDI A115.1)
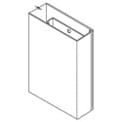
RPD – Rim Panic Reinforced
(Blank Edge & Blank Face) Designed for use with panic bar exit devices.
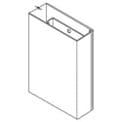
Custom Lock Prep
(Template Required)
Measuring Instructions

Your Quote is Minutes Away
Get Your Commercial Door and Hardware Quote Now
Real Customers, Real Reviews
Trusted by developers, contractors and organizations throughout the US

4.8 / 5 
350+ Google Reviews
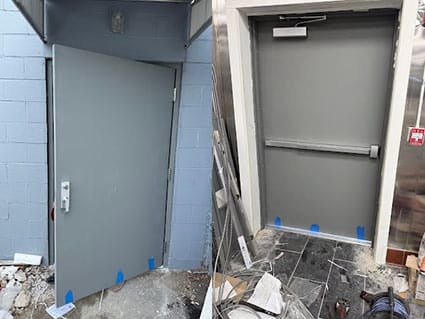
Thank you Surge.This salesman doing great job. To be honest, this is my first time placing an order for fire doors. When I was placing the order, I was afraid of getting the size wrong or missing some parts. The salesman was very patient in assisting me with placing my order and demonstrated an impressive depth of product knowledge. Whenever I attempted to describe the specific parts I needed,he immediately understood my requirements. The process was highly efficient, and the order was completed in short time. To prevent any errors, he took the extra step of confirming the details with me multiple times – a level of attentiveness I truly appreciated. The turnaround time between placing the order and receiving the goods was also remarkably fast. Consequently, the installation of the door by my construction team went smoothly.it’s good value for money. I would be happy to introduce them to others.Thanks Again.
WA
Wu ATTa0
Business Owner
Tenant Improvement
Alex at USA Fire Door, LLC was very pleasant to speak to and answered all of my questions. He was very helpful and knowledgeable. Thank You Alex I will recommend USA Fire door to all of my contractor friends.
MC
Mark Carver
General Contractor
Freight & Logistics
Working with USA Fire Door was easy. After a few questions and clarifications, 2 weeks later the door arrived. We installed the door and the fit was perfect. Thank you Jason for all your help, follow up and attention to detail.
ME
Mike Esser
General Contractor
Interior Office
Excellent company to work with. Justin M. really helped me through the process from start to finish. I have worked with USA Fire Door in the past, and was not surprised. First class and do exactly what they say.
KR
Ken Radford
General Contractor
Manufacturing
Ordered from them this month, the sales team is super helpful and responsive! Been having questions with the door handing, parts, Alex Moran – is my go to guy now, answered every questions, and being super patient and helping me map out the design and door size.
Will continue do business with them, loved the experience
JZ
Jacques Zhang
Sales Manager
Hospitality Project
I recently bought four emergency exit doors, and I’ve got to say, I’m really impressed. Not just with the doors themselves, which are top-notch, but also with the customer service. My sales rep, Jason, was a standout —super knowledgeable and efficient. I’m genuinely happy with how everything turned out and I’m definitely looking to them first for any door needs in the future.
KL
Kevin Leroux
Sales Manager
Tenant Improvement
USA Fire Door made it very easy to quote out and order for my customer. User friendly and great customer service, they are prompt in responses which is a top priority for us! Personally I worked with Jason Auclair and had a 5 star experience.
ML
Mary Loera
Sales Manager
Industrial Facility
Alex was incredibly calm, helpful and knowledgeable when it came to helping me make sure I was ordering exactly what I needed for a project. I would recommend him and USA fire doors to anyone who needs assistance getting commercial doors! We will definitely be using them for future project.
AL
Ashley Laprade
Sales Manager
Mixed Use
Alex was the man of the hour! I bought a fire door recently with a small window lite. I needed a replacement fast. I showed up to the lobby, within minutes a replacement glass was shown in front of me. Quick and easy!
Will be returning for future projects.
JQ
Joel Quintero
General Contractor
Mixed Use
Alex at USA Fire Door was absolutely amazing! His attention to detail, willingness to work through our issues, and overall customer service was first class all the way!!! I would highly recommend USA Fire door and even more so Alex!
Outstanding! Five Stars!!!!!
JC
Josh Chernock
Sales
Commercial Warehouse
Frequently Asked Questions
Why choose USA Fire Door for Metal Louver Doors?
USA Fire Door makes it easy to order the right metal louver doors for your project. Send us whatever information you have, whether that’s plans and specifications, measurements, photos, an existing door schedule or simply a description of what you’re trying to accomplish. Our solutions specialists will evaluate your requirements and guide you toward products that meet your needs for performance, function, price and lead time.
Don’t know exactly what you need? You don’t have to figure it out on your own. We can identify the information needed to move your project forward and walk you through the steps to collect it. That may include field measurements, product selection, hardware coordination or installation questions. Our team can stay involved as those details are worked out.
Metal louver doors can be configured for many commercial openings that require ventilation or air transfer. We can help you evaluate the door construction, louver size and location, hardware preparation and other requirements for the opening. We focus on the requirements that matter to the project so you can avoid unnecessary options without overlooking important ones.
USA Fire Door can supply metal louver doors individually or coordinate them with frames and commercial door hardware when the project requires a complete opening. Whether you have a well-developed specification or only a few details from the field, our goal is to remove the guesswork and guide the project to the finish line.
How do I get a quote?
We provide advanced level support right from the beginning. You will be connected with a dedicated solutions specialist who will assist you through all phases of your order process.
3 Ways To Get Started
1. Call +1 (844) 321-3667 to get started ASAP
2. Share project details and request a quote online
3. Have a dedicated solutions specialist contact you directly. Send us a message
What are metal louver doors used for?
Metal louver doors are used where a commercial opening needs airflow through a durable steel door. Typical applications include mechanical rooms, electrical rooms, janitor spaces, utility areas, equipment rooms, and other service openings where ventilation is part of the building design. The door still performs as a commercial hollow metal door, while the louver provides a defined free-air path through the leaf.
What louver sizes are available for metal louver doors?
Common commercial louver elevations include small square or rectangular vents as well as larger partial-height and full-louver configurations. The available size depends on the door width and height, louver construction, required free area, hardware, and any fire rating. Custom sizes may also be available. For replacement work, confirm both the louver cutout and the overall louver frame dimensions because those measurements are not always the same.
How much airflow do metal louver doors provide?
Airflow depends on the louver’s free area, blade design, overall dimensions, and any insect screen, security grille, or fusible-link mechanism. Two louvers with the same nominal size can have different free-air performance. If the mechanical design requires a specific airflow, use the louver manufacturer’s published free-area data rather than estimating from the door cutout. The door supplier can then coordinate the louver size with the available door construction.
Can metal louver doors be used on exterior openings?
Yes, but the louver type and door construction should be selected for the exposure. Exterior openings may require weather-resistant or drainable louver designs, insect screens, security features, appropriate steel face material, and a compatible finish system. A standard interior transfer louver may allow wind-driven rain or pests through the opening, so exterior use should be identified when the door is specified.
Can metal louver doors include lock, exit device, or closer preparation?
Yes. Louvered steel doors can be prepared for common commercial hardware, but the louver location must leave enough room for locks, exit devices, vertical rods, closers, and internal reinforcements. Large louvers can restrict hardware choices or force the louver to move. Providing the hardware set and desired louver elevation together allows the manufacturer to confirm that the two do not conflict.
Can metal louver doors be ordered for an existing frame?
Yes. Replacement louvered doors can be fabricated to fit many existing hollow metal frames when the actual door size, hinge locations, lock location, handing, undercut, and louver requirements are documented. The existing frame’s hardware locations should be measured rather than assumed. If the old door is available, measuring from the top of the leaf to each hinge and lock centerline is often the most reliable starting point.
Can metal louver doors be ordered as pairs?
Yes. Paired louvered doors are available for many commercial applications, including mechanical and service openings. Pair configuration adds considerations such as active and inactive leaves, astragals, flush bolts, exit hardware, coordinators, and meeting-stile details. The louver elevation also needs to clear any vertical-rod or surface hardware. For large mechanical openings, the required airflow and hardware function should be evaluated together.
Can I specify a security louver on metal louver doors?
Yes, security-oriented louver designs and auxiliary grilles are available for applications where airflow is needed but access through the louver must be restricted. The appropriate solution depends on blade construction, opening size, required free area, vandal resistance, and whether the door is interior, exterior, or fire rated. High-security or detention applications may require a completely different door and louver construction from a standard commercial utility-room door.
Can glass and a louver be used in the same metal louver doors?
A non-rated door may allow both glass and a louver if there is enough door area and the construction is approved by the manufacturer. Fire-rated combinations are much more restricted, and some listed louver applications do not permit a vision lite in the same leaf. Because glass, louvers, and hardware all compete for space and can affect the listing, a combined elevation should be reviewed before fabrication.
What information should I provide when ordering metal louver doors?
Provide the door size, handing, frame information, interior or exterior exposure, desired louver size and location, hardware set, and any required fire rating. If airflow is important, include the required free area or mechanical specification. For replacements, photos and measured hardware locations are valuable. A marked-up door elevation is especially helpful when the louver is not in a standard location.
